Skip to content

The short answer to the common homeowner question, “Do you need a permit to finish a basement in Newton?” is simple. Yes — you need a permit to finish a basement in Newton, MA. Any work involving framing, electrical, plumbing, insulation, or egress modifications falls under the Massachusetts State Building Code (780 CMR), and Newton enforces it through its Inspectional Services Department. A permit isn’t a formality — it’s a legal requirement tied to occupant safety, fire protection, and structural integrity, and it has to be in place before construction starts.
A finished basement adds real, measurable square footage to a home — and in a market like Newton, where median home prices regularly exceed $1 million, that space carries real financial weight. But a basement finished without the proper permits can quickly become a liability: it can stall a home sale, trigger a demolition order, or void your homeowner’s insurance if something goes wrong.
Understanding Basement Permits in Newton, MA
Unfinished basement, big plans, no permit? In Newton, that gamble usually costs more than the project itself. Skipping a permit to finish a basement can mean stop-work orders, denied insurance claims, or a stalled home sale down the road. If you are wondering, “Do I need a permit to finish my basement?” this is for you. Here’s exactly what Newton requires — and why doing it right pays off.
This guide covers what actually requires a basement remodel permit in Newton, how the local permit process works, what inspections to expect, what habitability standards apply, and what skipping the process actually costs.

What Counts as “Finishing” a Basement — and What Triggers a Permit
Finishing a basement means converting a raw, unfinished space into a habitable, functional room. As soon as that conversion starts, the project falls under 780 CMR. Many homeowners assume permits are only required for major structural work — that’s not the case. In Newton, a basement building permit is required for any project that touches the categories below.
| Work Type to be Done | Permit For Basement Renovation Needed | What It Covers |
| Framing/partition walls | Building permit | Even non-load-bearing walls must meet fire-blocking requirements and pass a framing inspection before you can install drywall. Older Newton homes — especially pre-1960 builds — often have uneven stone or concrete-block foundations that need custom framing solutions to meet current code. |
| Electrical work | Electrical permit (separate) | New circuits, outlets, recessed lighting, and subpanels (e.g., for a home gym) require a permit and inspection by a licensed electrical inspector. This is one of the most commonly skipped — and most dangerous — categories: unpermitted wiring is a leading cause of house fires and an immediate red flag in a home sale inspection. |
| Plumbing | Plumbing permit | Adding a bathroom, wet bar, or laundry area requires a plumbing permit, and inspectors must approve the system before you close the walls. |
| HVAC / mechanical | Mechanical permit | Extending ductwork or adding a mini-split system falls under mechanical permitting and inspection. |
| Insulation | Building permit (energy code) | Newton has adopted the Massachusetts Stretch Energy Code. Basement insulation must meet minimum R-value requirements, and the material used — spray foam, rigid foam board, fiberglass batts — has its own application and fire-safety rules a licensed contractor must follow. |
If your project touches more than one of these categories — which most full basement finishes do — you’re likely pulling multiple permits in parallel, not just one.
How the Newton Permit Process Works
The Newton Inspectional Services Department handles residential building permit applications and oversees the issuing of a permit to finish a basement in the region. The process is more straightforward than most homeowners expect, but it requires accurate upfront documentation.
1. Submit the application
You’ll need a completed application, a project description, a floor plan showing the proposed layout, and details on the scope of work. Larger projects — egress windows, structural modifications, full bathroom additions — may require stamped architectural drawings. Contractors typically handle submission on the homeowner’s behalf.
2. Pay permit fees
Fees are based on the estimated construction value:
- Typical $40,000–$80,000 basement project: $500–$1,200 in building permit fees
- Electrical and plumbing permits: $100–$300 each, filed and paid separately
These costs are a small fraction of total project budget and are usually built into a licensed contractor’s estimate.
3. Build through inspection stages
Work cannot legally proceed past each stage without sign-off:
- Framing inspection — after framing is complete, before insulation goes in
- Insulation inspection — confirms energy code compliance
- Electrical and plumbing inspections — scheduled separately through their respective departments
- Final inspection — once all work is complete
Standard permit applications for basement renovations take 2–4 weeks to review and approve. Projects requiring architectural drawings, egress modifications, or structural changes can take longer. The most common cause of delay is an incomplete application or a scope of work that changes mid-project — an experienced local contractor significantly reduces that risk.

The Real Cost of Skipping a Basement Permit
Some homeowners consider skipping the permit process to save time or cut costs upfront. In practice, this creates problems that cost far more than the permit itself.
| Risk Area | What Happens |
| Home sale | Massachusetts requires sellers to disclose unpermitted improvements. Buyers’ attorneys and inspectors routinely check permit history, and unpermitted basement work is a known issue in the MetroWest market. Without permits on file, you may have to open walls and have the work re-inspected before closing — and in some cases, buyers walk away entirely. |
| Insurance and liability | Homeowner’s insurance policies typically exclude coverage for losses caused by work that wasn’t permitted and inspected. If a fire starts from unpermitted electrical work, or water damage results from improperly installed plumbing, your insurer has grounds to deny the claim. |
| Municipal enforcement | Newton’s Inspectional Services Department can issue a stop-work order as soon as it discovers unpermitted construction. In serious cases, the city can require finished work to be demolished so inspectors can verify what’s behind the walls — this isn’t hypothetical; it happens across Newton and MetroWest every year. |
What Makes a Basement Legally Habitable in Massachusetts
Getting a permit to finish a basement is the first step to turning it into a safe, legal living space. The finished space must also meet Massachusetts habitability standards before it can legally function as a bedroom, office, or living area.
- Ceiling height — Minimum 7 feet in habitable rooms; a firm requirement, not a guideline. Many older Newton basements measure between 6’4″ and 6’10”, which may require lowering the concrete slab or reconfiguring beam pockets to comply. A qualified contractor can assess your existing ceiling height and recommend the most cost-effective path to code.
- Egress — Any basement room used as a sleeping area needs a code-compliant egress window: minimum 5.7 sq. ft. net clear opening, 24″ minimum opening height, 20″ minimum opening width, and a sill no higher than 44″ from the finished floor. In Newton’s older neighborhoods, where foundation walls are often thick stone or brick, cutting an egress opening is specialized work that requires a structural assessment and proper waterproofing around the new opening.
- Smoke and CO detection — All finished basement spaces need interconnected smoke and carbon monoxide detectors installed to current code. This is verified during the final inspection and is non-negotiable.
Basement Finishing ROI and Property Value in Newton
A properly permitted, finished basement adds measurable value to a Newton home. National remodeling cost-versus-value data puts the return on a midrange basement finish at roughly 70% of project cost at resale — and in a high-value market like Newton, that return tends to run stronger, since buyers expect finished square footage and are willing to pay for it.
What Newton buyers expect:
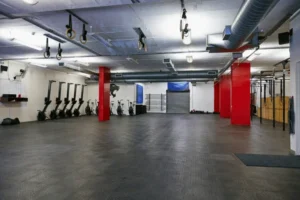
- Home gyms
- Home offices
- Guest suites with full bathrooms
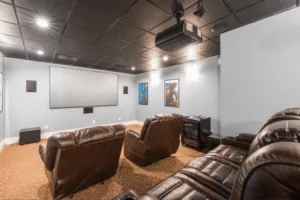
- Media rooms
These are the most requested basement configurations in the MetroWest area, and buyers shopping in the $1M+ range treat a finished basement as real living space, not an afterthought.
Why permits matter for resale specifically: a full permit history turns your basement project into a documented asset. Real estate agents in Newton and Wellesley regularly highlight permitted basement renovations in listing descriptions because buyers and their attorneys look for that documentation—it removes uncertainty and adds credibility to the finished space.

Choosing the Right Contractor for a Permitted Basement Project
Not every contractor pulls permits. Some skip them to reduce paperwork or lower their bid — and that should be an immediate disqualifier when evaluating contractors for a basement renovation in Newton.
Look for a contractor who:
- Holds a Massachusetts Construction Supervisor License
- Understands the process and can assist with getting the necessary paperwork and permit to finish a basement
- Carries general liability insurance and workers’ compensation coverage
- Has direct experience working with Newton’s Inspectional Services Department and understands local codes and regulations
- Understands local code requirements specific to older New England homes
- Will confirm upfront that they’ll pull all required permits and manage the inspection process start to finish
Why local experience matters: Newton’s housing stock is heavily concentrated in homes built between 1900 and 1970 — stone foundations, low ceiling heights, minimal existing waterproofing, and aging electrical panels are common. A contractor with deep Newton and MetroWest experience knows how to work within the permit framework to address these conditions. Generic basement finishing companies operating across multiple states often lack this local knowledge, and it shows in the compliance and quality of the finished work.
Get Basement Finishing and Permit Assistance Today
A permitted basement isn’t just a legal box to check — it’s a documented asset that protects your investment, your safety, and your resale value. Newton’s permit process is manageable when you work with a contractor who knows the city’s Inspectional Services Department and the quirks of its older housing stock. When you need a permit to finish a basement in the area, we are here to help you make sense of it all.
Newton Basement Finishing handles the entire process for you — application, inspections, and final sign-off — while managing the structural and moisture challenges common to Newton and MetroWest homes. Ready to turn your unfinished basement into permitted, livable square footage? Contact us today to schedule your basement assessment.

FAQ
Can I finish my basement without a permit in Newton, MA?
No. Finishing a basement without a permit violates the Massachusetts State Building Code. Any work involving framing, electrical, plumbing, insulation, or egress legally requires a permit before construction begins. Homeowners who skip it risk stop-work orders, mandatory demolition of completed work, insurance claim denials, and complications when selling — Massachusetts requires disclosure of unpermitted improvements, and buyers’ attorneys routinely check permit history.
How much does it cost to get a permit to finish a basement in Newton?
Fees are based on estimated construction value. For a typical $40,000–$80,000 project, expect $500–$1,200 in building permit fees, plus $100–$300 each for separately issued electrical and plumbing permits — a small fraction of total project cost, and one every licensed contractor factors into their estimate.
What is required for a basement to be considered “finished” in Massachusetts?
Minimum 7-foot ceiling height in habitable rooms, proper egress windows in any sleeping areas, code-compliant electrical wiring with GFCI protection in wet areas, interconnected smoke and CO detectors, energy-code-compliant insulation, and a finished floor surface — inspected and approved at each construction stage. A basement that meets all these standards counts toward the home’s total livable square footage.
How long does the permit process take for a basement renovation in Newton?
A straightforward application typically takes 2–4 weeks for review and approval by Newton’s Inspectional Services Department. Projects requiring architectural drawings, egress modifications, or structural changes can take longer. Delays most often come from incomplete applications or mid-project scope changes.
Do I need a separate permit for electrical work in a finished basement?
Yes. Electrical work requires its own permit in addition to the general building permit, and a licensed electrician—not the homeowner or general contractor —must pull it. A rough-in inspection happens before walls are closed, and a final inspection covers all fixtures, outlets, and panels. This applies to any new circuits, recessed lighting, subpanels, or outlet installations added during the basement finish.