Skip to content

Basements hold untapped potential, especially in homes throughout Newton, MA, where space is valuable and thoughtful design matters. What begins as an unfinished lower level can become a warm extension of daily living when planned correctly.
From family rooms and home offices to guest suites and entertainment spaces, the right basement home design creates comfort without changing your home’s footprint. Local building requirements, moisture considerations, and older home structures all play a role in shaping successful outcomes.
With smart planning and design forward choices, a basement remodel can deliver long term function, beauty, and increased home value. Let’s take a closer look now at what this all involves!
Why Basement Home Design Matters in Newton, MA
Often overlooked, the basement can become a valuable part of the home in Newton, MA. Basement remodeling or renovation focuses on improving comfort, usability, and long term value. With the proper layout and planning, this space can feel open, practical, and connected to everyday living. A thoughtful approach allows homeowners to maximize potential without expanding the home’s footprint while supporting needs and lifestyle goals over time.

Basement home design: how to turn an unfinished area into a livable space
Basement home design transforms unfinished spaces into comfortable living areas by focusing on purpose, structure, and early, thoughtful planning.
Start by defining the purpose of your basement
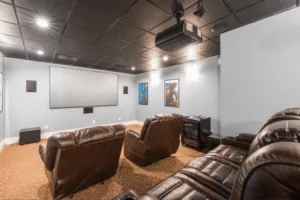
Defining your basement’s purpose provides clear direction for every design decision. Whether for relaxing, working, or hosting guests, a defined function guides layout, storage, and comfort decisions, helping the space feel intentional, practical, and aligned with everyday household needs.
How to evaluate light, headroom, and access
Evaluating light, headroom, and access helps determine how livable a basement can feel. Reviewing window potential, ceiling height, and stair placement enables you to identify limitations early and plan adjustments to improve safety, openness, and overall comfort.
Common basement challenges in older Newton homes
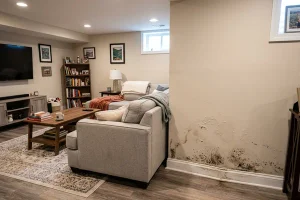
Transforming an unfinished basement in an older Newton home presents unique challenges that can feel overwhelming. You’ll likely encounter issues such as low ceilings, insufficient natural light, and potential moisture problems. Additionally, outdated plumbing and electrical systems may require upgrades to meet modern standards. Addressing these concerns up front will help you create a comfortable and functional space tailored to your needs.
Basement floor plans: which layout works best for your family?
Basement home design relies on thoughtful basement floor plan design that supports daily routines, family activities, and flexibility, ensuring the space remains comfortable, functional, and adaptable as household needs change.
Open-concept basement layouts
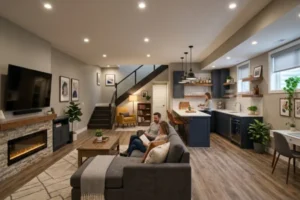
Open-concept basement layouts create a sense of openness and flexibility for families who value shared space. Removing walls improves flow and visibility, making the basement suitable for entertaining, relaxing, or combining multiple activities without the space feeling confined or disconnected.
Divided or multi-room layouts
Divided or multi-room layouts work well for families who need defined areas. Separate rooms support privacy, focus, and organization, allowing different activities to occur simultaneously while keeping noise and distractions under control throughout the basement.
Best layouts for bedrooms, offices, and playrooms
Layouts for basement bedrooms, offices, and playrooms should prioritize comfort and function. Thoughtful placement supports privacy in sleeping areas, focus in workspaces, and safe, open play zone, ensuring the basement meets diverse household needs.
Basement floor plan design for small and awkward spaces
Designing basement floor plan design for small or awkward spaces requires careful planning and flexibility. Thoughtful layouts help improve flow, reduce wasted areas, and support everyday use. By combining wise furniture choices with built-ins, homeowners can create floor plans that feel intentional, functional, and visually balanced. Even limited or irregular spaces can become comfortable extensions of the home when design decisions focus on efficiency, adaptability, and long-term usability.
Walk out basement plans that maximize light and value
Transform your basement into a bright, inviting space with walkout designs that enhance both natural light and property value. Consider adding large windows or sliding glass doors to connect your indoor space with the outdoors. Incorporate a small patio or deck to extend your living area. These features not only create a welcoming atmosphere but also make your home more appealing to potential buyers.
How much does it cost to design and finish a basement in Newton, MA?
Understanding basement remodeling costs helps homeowners plan realistically and avoid surprises. In Newton, MA, total pricing often reflects the scope of work, finishes, and overall interior design. Costs typically include labor, permits, inspections, and materials, all influenced by how the space will function over the long term.

More complex layouts or higher-end finishes may increase the investment, while simpler designs can help control expenses. Precise planning and early budgeting allow homeowners to align design goals with financial expectations before construction begins.
Do you need a permit to finish a basement in Newton, MA?
Permits are essential to completing a basement and help ensure safety and compliance. In Newton, permits are typically required for projects involving electrical work, plumbing, structural changes, or modifications, such as walk-out basement floor plans. These approvals confirm that the work complies with local building codes and zoning regulations.
While the process may add time upfront, permits protect homeowners by ensuring proper inspections and legal compliance. Checking requirements early helps avoid delays, unexpected costs, and potential issues when selling the home later.
Lighting, color, and finishes that make a basement feel like a main level
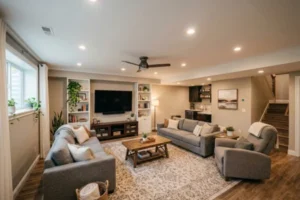
Lighting, color, and finishes play a significant role in how a basement feels. Balanced lighting helps reduce shadows and creates a welcoming atmosphere, while lighter wall colors can make the space feel larger and more open. Finishes such as trim details, coordinated flooring, and consistent textures help the basement blend seamlessly with the rest of the home. Thoughtful material choices also improve comfort and durability. When these elements work together, a basement can feel just as inviting and livable as any main-level space.
Professional basement design vs DIY: which is right for your project?
Creating a warm, inviting basement can help you decide on the best approach for your project, whether to hire a professional designer or tackle it yourself. If you have a clear vision and some DIY skills, going the self-made route can save money. However, a professional can provide expert guidance to ensure your basement home design is both functional and stylish. Consider your budget and expertise carefully. Let’s break this down a little further:
Working with local professional basement designers and contractors in Newton, MA offers distinct advantages. Local experts understand regional building codes, permitting processes, and the unique challenges found in older New England homes. Their familiarity with local inspectors helps projects move more smoothly while reducing costly delays or revisions.
In addition, local professionals can recommend durable materials suited to below-grade conditions and New England’s climate. Beyond technical knowledge, nearby service providers offer reliable communication, accountability, and ongoing support. Choosing a local basement design professional helps ensure your project is efficient, compliant, and built to last.
FAQ: Newton, MA Basement Home Design & Remodeling
If you’re considering a basement remodel in Newton, MA, you may have some critical questions. Let’s tackle some frequently asked questions to help guide your project.
In Newton, MA, finishing a basement typically costs between $30,000 and $50,000, depending on size, layout complexity, materials, permits, custom features, and overall design choices.
Yes, you can add a legal basement bedroom, but it must comply with local codes for egress windows, ceiling height, ventilation, safety standards, and required permits before approval is granted.
Moisture-resistant flooring works best in damp basements, including vinyl, tile, and sealed concrete, since these materials handle humidity well and reduce the risk of mold over time in below-grade spaces.
Basement remodel timelines vary, but most projects take several weeks to a few months, depending on space size, design complexity, inspections, contractor and material availability schedules, and coordination.
Yes, egress windows are typically required for basement bedrooms to meet safety codes, providing emergency exit and first-responder access during fires or other emergencies under local building regulations.
A finished basement may count toward livable square footage if it meets code requirements for ceiling height, egress, and safety, which can positively influence home value and buyer perception overall.
Final Thoughts on Basement Finishing Services in Newton, MA
Transforming your basement in Newton, MA, can significantly enhance your home’s value and livability. By carefully creating the walk out basement plans, choosing the right materials, and considering your family’s needs, you’ll create a cozy and functional space. Whether you opt for professional help or tackle the project yourself, remember to focus on lighting and finishes to make your basement feel welcoming. With the right design, your basement can become a beloved part of your home.

Ready to turn your basement into a cozy, functional living space? Contact Newton Basement Finishing for a free design consultation and estimate.