Skip to content

Adding a kitchenette in the basement is a great way to enhance functionality and home value. Whether you are creating a guest suite, entertainment space, or home office, a small basement kitchenette adds convenience and comfort to your space. Key factors to consider include budget, permits, and utilities, as the cost to add a kitchen to the basement varies. Design choices should maximize efficiency with appliances like a mini fridge, microwave, and sink. Adding a kitchen to the basement improves hosting and daily use while increasing home appeal. Careful planning ensures a seamless addition that fits your lifestyle.
Why Add a Kitchenette in Your Basement?
Adding a kitchen to the basement can significantly boost your home’s value and rental potential. It also enhances convenience for entertaining guests and optimizes your space. With the right setup, your basement can become a functional and inviting area for both relaxation and socializing.

Increased Home Value and Rental Potential
Adding a basement kitchenette significantly enhances your home’s value and rental potential. Many buyers seek versatile spaces; a kitchenette makes your basement more functional and appealing. If you decide to rent, a kitchenette supports independent living, making your basement rental unit more attractive, especially in urban areas. Homes with additional amenities tend to sell faster and at higher prices. Investing in a compact basement kitchenette improves your home’s functionality and increases its marketability, offering a strong return on investment.
Convenience and Entertainment Benefits
A kitchenette in the basement adds everyday convenience while enhancing your entertainment experience. Hosting guests becomes effortless, with snacks and drinks readily available no more running upstairs during gatherings. Movie nights and game days are more enjoyable when refreshments are within arm’s reach. If you work from home or have a hobby space in your basement, having a small kitchen nearby makes quick meals and coffee breaks easier. Whether for hosting, relaxing, or daily use, a basement kitchenette elevates your lifestyle and home functionality.
Space Optimization in a Finished Basement
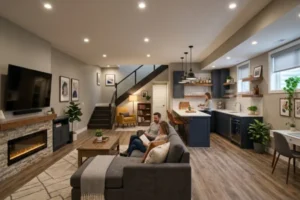
A finished basement with a kitchenette maximizes space by transforming underutilized areas into functional hubs. A small kitchen adds practicality without overwhelming the design, whether creating a guest suite, lounge, or entertainment zone. Compact appliances like a mini fridge, microwave, and sink make meal prep convenient. Stylish cabinetry and countertops enhance the aesthetic while keeping the space efficient. Incorporating a basement kitchenette ensures every square foot serves a purpose, making your basement both inviting and highly functional. For more insights, consider exploring basement design options.
What is the Cost to Add a Kitchen to a Basement?
The cost of a basement kitchenette varies based on size, materials, and labor. On average, expect to spend $5,000 to $15,000 covering cabinets, countertops, appliances, plumbing, and electrical work. Budget friendly options like stock cabinets and laminate countertops can reduce costs. However, extensive plumbing or electrical upgrades can increase expenses. Hiring a contractor ensures compliance with codes but adds to the budget. Do not forget to include permit fees in your planned budget. Careful planning helps create a functional kitchenette within your budget.
Designing a Functional Small Basement Kitchenette
When designing your tiny basement kitchenette, you will want to focus on an innovative layout and how to optimize your space effectively. Choosing the right appliances and ensuring proper lighting and ventilation can make a massive difference in both functionality and comfort. Let’s explore these essential elements to create a kitchenette that works for you.
Smart Layout and Space Optimization
Designing a small basement kitchenette requires smart planning. Measure the area and create a layout that aligns with plumbing and electrical outlets. The kitchen triangle sink, stove, fridge should be within easy reach for efficiency. Use multi functional furniture, such as a foldable table or storage equipped island. Open shelving and wall mounted racks maximize space without clutter. Under cabinet lighting boosts functionality, while light colors create an airy feel. A well planned design ensures style and practicality in your basement.
Best Appliances for a Basement Kitchenette
Choosing compact appliances makes a basement kitchenette more efficient. An under counter refrigerator keeps essentials handy, while a microwave handles reheating and light cooking. An induction cooktop provides quick heating and easy storage, and a toaster oven adds baking versatility. A dishwasher drawer or portable unit simplifies cleanup. Selecting space saving appliances ensures functionality without overwhelming the area, giving you a fully equipped yet compact kitchenette for convenience and comfort.
Lighting and Ventilation Considerations
Proper lighting and ventilation are essential in a basement kitchenette. Use overhead lighting for general illumination and under cabinet fixtures for food prep. Maximize natural light with windows or glass doors to create a spacious feel. Install a range hood and an exhaust fan, or open a window while cooking for ventilation. An air purifier or ceiling fan improves circulation. These upgrades enhance comfort, making your basement kitchenette a valuable and well ventilated investment.
Do You Need Permits for Adding a Kitchen to a Basement?
Before adding a basement kitchenette, check local building codes and zoning regulations. Many areas require permits for plumbing, electrical work, and structural changes to ensure safety compliance. Skipping permits can lead to fines or forced removal of work. Consulting your local building department helps clarify requirements, including inspections. Fire safety and ventilation may also impact approvals. Hiring a contractor familiar with regulations can streamline the process, ensuring your basement kitchen is both legal and functional.

Plumbing and Electrical Considerations for a Basement Kitchenette
When adding a kitchen to the basement, you must consider the plumbing and electrical systems carefully. This includes installing water supply and drainage, ensuring proper electrical wiring for your appliances, and addressing any gas lines and ventilation for cooking. Each of these elements is essential in making your basement kitchen functional and safe.
Installing Water Supply and Drainage
For efficiency, a kitchenette in the basement needs a proper water supply and drainage system. Choose the best sink location, keeping it close to existing plumbing to reduce costs. Use durable PEX materials or copper pipes for water lines and install shut off valves for maintenance. Ensure your sink’s drainage has the right slope typically 1/4 inch per foot for smooth water flow. A sump pump may be necessary if your drain is below the sewer line. Always check local codes and secure permits if needed. Consulting a professional plumber can help prevent issues and ensure compliance, making your small basement kitchenette practical and up to standard. For more extensive projects, consider exploring services that specialize in basement finishing remodeling and renovation.
Electrical Wiring and Power Needs
Adding a kitchen to the basement requires careful planning for electrical wiring and power needs. Assess the appliances you will use refrigerator, microwave, or dishwasher and ensure dedicated circuits to prevent overloads. Hiring a licensed electrician helps meet safety codes and determine proper wiring. Plan outlet placement strategically for convenience, and use GFCI outlets near water sources for protection. Consider both task and ambient lighting, such as under cabinet lights for work areas. Incorporate energy efficient options like LED bulbs and Energy Star appliances to minimize costs. Thoughtful planning guarantees a safe and functional basement kitchenette, making meal prep more straightforward and efficient.
Gas Lines and Ventilation for Cooking
The cost of adding the kitchen to the basement includes gas line installation if you plan on using a stove. A licensed professional should handle gas line connections to ensure safety and compliance with local regulations. Your gas supply must be evaluated to support additional appliances. Proper ventilation is crucial to remove heat, smoke, and odors. A range hood that vents outside is ideal, especially for gas stoves. Position your cooking area near a window or exhaust fan for better airflow. Prioritizing gas safety and ventilation will make your kitchenette in the basement more enjoyable, functional, and safe.
Final Tips for Successfully Adding a Kitchenette to Your Basement
Adding a kitchenette to your basement can enhance both functionality and home value. Start by planning a space efficient layout, ensuring appliances, storage, and work areas are well-placed. Proper lighting is essential combine task and ambient lighting to brighten the space. Do not overlook plumbing and electrical needs; hiring professionals help prevent future issues. Choose durable, easy to clean materials for longevity. Finally, ensure your design complements the rest of your home. With careful planning, you can create a stylish, practical kitchenette. Ready to start? Explore our blog for expert insights!
FAQs in Adding a Kitchenette in the Basement
Can I put a kitchenette in my basement?
Yes, you can put a kitchenette in your basement, and it’s a great way to increase your home’s functionality and value. Many homeowners create basement kitchenettes for guest suites, rental units, or entertainment spaces. Just be sure to consider plumbing, electrical needs, ventilation, and space constraints. With proper planning and the right design, a basement kitchenette can be both practical and stylish.
Is it legal to have a kitchen in the basement?
Yes, adding a kitchenette in your basement is legal in Newton, Massachusetts, but it requires adherence to specific regulations and obtaining the necessary permits.The City of Newton allows the creation of Accessory Dwelling Units (ADUs), which are separate living spaces within a residential property, such as a basement apartment.These ADUs can include kitchenettes and must comply with the city’s Accessory Apartment Ordinance. City of Newton, MA | Home+1wabanareacouncil.com+1
Does adding a kitchen in the basement add value?
Yes, adding a kitchen or kitchenette in the basement can significantly boost your home’s value and appeal. It makes the space more versatile and functional, especially for buyers looking for guest accommodations or rental opportunities. A basement kitchenette can also enhance entertainment spaces, improving the overall livability of your home. With the right setup and quality workmanship, it offers a strong return on investment.