Skip to content

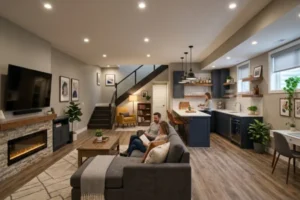
For many homeowners in Newton, Wellesley, Natick, and throughout MetroWest, the basement represents the largest opportunity to expand usable living space without building an addition. A professionally finished basement can increase your home’s value, improve day-to-day functionality, and create space for everything from family rooms and home offices to guest suites and fitness areas. One of the most important decisions in that transformation is choosing the right basement ceiling options.
Your basement ceiling does far more than hide pipes, wiring, and ductwork. It influences ceiling height, energy efficiency, sound control, maintenance access, long-term durability, and the overall look and feel of the finished space. Selecting the wrong ceiling can limit future repairs, reduce comfort, and make an otherwise beautiful basement feel closed in. Choosing the right solution helps create a finished space that looks polished, performs well, and adds lasting value to your home.
Whether you’re comparing drop ceiling vs. drywall ceiling designs, exploring different types of basement ceilings, or deciding which basement ceiling material best fits your budget and lifestyle, understanding the advantages and trade-offs of each option is essential before construction begins.
Today we are going to look at some of the most popular ceiling options for basement renovations, including expected costs, performance, maintenance requirements, and the situations where each ceiling delivers the best results. With guidance from an experienced local basement finishing team, you’ll be equipped to make a confident investment that enhances both your home and your everyday living.

Understanding Your Baseline: What Massachusetts Basements Typically Look Like
Not every basement ceiling option works in every home. Before comparing materials or finishes, it’s important to understand the structural conditions already present in your basement. Ceiling height, mechanical systems, moisture levels, and insulation all play a major role in determining which solution will perform best over the long term.
For homeowners throughout Newton, Wellesley, Natick, and the MetroWest area, these existing conditions often narrow the list of practical types of basement ceilings before construction even begins.
Ceiling Height Determines Your Options
Many New England homes built before 1970 have basement ceiling heights ranging from approximately 6 feet 8 inches to 7 feet 6 inches from the concrete floor to the bottom of the floor joists. While that may seem adequate, every inch becomes important during a basement finishing project.
Massachusetts building code generally requires a minimum finished ceiling height of 7 feet for habitable living areas. If your unfinished basement measures only 7 feet 2 inches to the bottom of the joists, installing the wrong ceiling system could reduce the finished height below code requirements. If headroom is tight, see our guide to finishing a basement with low ceilings.
Different basement ceiling materials require different amounts of clearance:
• Drop ceilings typically require 4–6 inches below the joists.
• Drywall ceilings mounted to furring strips usually reduce height by 1½–2 inches.
• Exposed or painted ceilings preserve the greatest amount of headroom while maintaining easy access to utilities.
Evaluating available height early helps eliminate ceiling options that may not be practical for your space.
Existing Plumbing, HVAC, and Electrical Systems
One reason older Massachusetts homes require careful planning is the location of their mechanical systems. Many basements in Newton, Natick, and surrounding communities contain a combination of:
• HVAC ductwork
• Water supply lines
• Drain and sewer pipes
• Electrical wiring and junction boxes
• Gas piping
• Internet and communication cables
These systems often run below or through the floor joists, making them difficult to conceal without lowering the finished ceiling.
When comparing drop ceiling vs. drywall ceiling designs, future accessibility should be part of the decision—not just appearance. A removable ceiling system provides convenient access if plumbing repairs, electrical upgrades, or HVAC servicing become necessary years after the basement is finished.
Moisture Should Never Be Overlooked
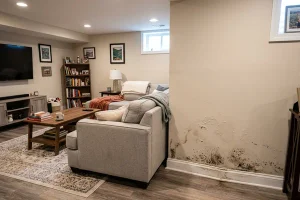
Massachusetts basements regularly experience seasonal humidity, temperature swings, and occasional moisture intrusion, and issues like wet basement walls should be resolved before selecting a ceiling finish. Even a basement that appears dry today should be evaluated first.
Moisture can affect:
• Ceiling durability
• Mold and mildew resistance
• Insulation performance
• Long-term maintenance costs
If moisture problems exist, they should be addressed before installing any finished ceiling. Ignoring them can lead to damaged materials, staining, or expensive repairs later — here’s how moisture, mold, and mildew affect a basement remodel.
Don’t Forget About Basement Ceiling Insulation
Many homeowners focus on appearance first, but insulation plays an equally important role in creating a comfortable finished basement and improving energy efficiency.
If you’re wondering what type of insulation for a basement ceiling is appropriate, the answer depends on your goals. Fiberglass batts are commonly used to reduce sound transfer between floors, while mineral wool provides enhanced fire resistance and superior acoustic performance. Spray foam may also be appropriate in certain applications where air sealing is a priority.
Choosing the right insulation before the ceiling is installed improves comfort, energy efficiency, and sound control while avoiding costly changes later.
A Professional Evaluation Prevents Expensive Mistakes
Every basement has unique structural limitations. Ceiling height, utility locations, moisture conditions, and insulation requirements all influence which ceiling options for basement renovations will provide the best combination of appearance, performance, and long-term value.
Working with an experienced local basement finishing team and professional basement design services ensures these factors are evaluated before construction begins, helping you choose a ceiling system that meets building code requirements while supporting your home’s future maintenance and resale value.
The Four Primary Ceiling Options for Basement Spaces
Choosing the right basement ceiling options comes down to balancing appearance, functionality, maintenance, and budget. While there are dozens of products on the market, most professionally finished basements in Massachusetts use one of four proven basement ceiling types. Each offers unique advantages depending on your home’s layout, ceiling height, and long-term needs.
1. Drop Ceilings (Suspended Ceilings)

Best for: Basements with plumbing, HVAC, or electrical systems that may require future access.
A drop ceiling consists of a suspended metal grid with removable ceiling tiles. Because each panel lifts out individually, contractors can easily access pipes, wiring, and ductwork without cutting into the finished ceiling. This makes suspended ceilings one of the most practical ceiling options for basement renovations, especially in older Massachusetts homes.
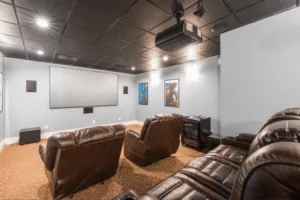
Today’s systems look far different from the office-style ceilings of the past. Homeowners can choose from smooth white panels, wood-look finishes, faux tin designs, and acoustic tiles that help reduce sound transfer—making them an excellent choice for home theaters, recreation rooms, and family spaces.
Advantages
• Easy access to plumbing, electrical, and HVAC systems
• Wide selection of modern residential styles
• Excellent sound absorption with acoustic tiles
• Individual tiles can be replaced if damaged
Potential Drawbacks
• Typically lowers the ceiling by 4 to 6 inches
• Low-profile systems reduce height loss but offer fewer tile choices
• Visible grid lines may not suit every design style
Typical Installed Cost: $5–$10 per square foot
Professional Insight: If future maintenance access is a priority, suspended ceilings remain one of the smartest and most practical types of basement ceilings available.
2. Drywall Ceilings

Best for: Family rooms, bedrooms, home offices, in-law suites, and finished living spaces.
For homeowners looking to create a basement that feels like a natural extension of the rest of the home, drywall is often the preferred basement ceiling material. It creates a smooth, seamless finish that accepts paint well and provides the polished appearance most buyers expect in a finished basement.
Drywall ceilings are typically installed using 5/8-inch Type X drywall attached directly to joists or furring strips; our overview of how to finish a basement ceiling walks through the process. Depending on the basement’s layout and intended use, Type X drywall may also help meet local fire-resistance requirements.
The primary consideration is accessibility. Once the ceiling is finished, reaching plumbing or electrical systems requires cutting and repairing the drywall. In damp-prone areas, weigh the pros and cons of mold-resistant drywall.
Advantages
• Clean, seamless appearance
• Highest-end residential finish
• Increases perceived living space and resale appeal
• Compatible with recessed lighting and custom trim details
Potential Drawbacks
• Limited access to utilities after installation
• Future repairs require cutting, patching, and repainting
• Less practical for basements with extensive mechanical systems
Typical Installed Cost: $5–$9 per square foot
Professional Insight: When comparing drop ceiling vs. drywall ceiling designs, drywall is typically the best choice for basements with minimal mechanical equipment above the ceiling and homeowners seeking a premium finished appearance.
3. Exposed Ceilings

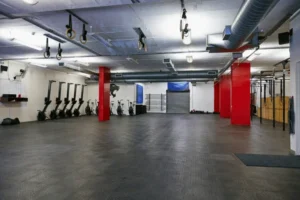
Best for: Home gyms, workshops, game rooms, creative studios, and industrial-style designs.
An exposed ceiling leaves the floor joists, ductwork, pipes, and utilities visible. Rather than hiding these elements, they’re cleaned, organized, and painted to create a modern industrial aesthetic.
This option preserves every inch of available headroom, making it especially valuable in older MetroWest homes with lower basement ceilings. It also provides unrestricted access to plumbing, electrical systems, and HVAC components whenever maintenance or upgrades are needed.
Proper preparation is essential. Wiring should be neatly secured, ductwork cleaned, and mechanical systems painted for a cohesive appearance.
Advantages
• Preserves maximum ceiling height
• Lowest installation cost
• Full access to utilities at all times
• Modern industrial appearance when professionally finished
Potential Drawbacks
• Minimal sound insulation
• Exposed mechanical systems aren’t suitable for every design style
• Not appropriate for bedrooms or spaces requiring fire-rated ceiling assemblies
Typical Installed Cost: $2–$5 per square foot (primarily preparation and painting)
Professional Insight: Exposed ceilings work exceptionally well for functional spaces but are generally less desirable for formal living areas where a finished residential appearance is preferred.
4. Wood Planks & Specialty Ceiling Panels

Best for: Premium entertainment rooms, home offices, bars, and upscale basement renovations.
Homeowners looking for a more distinctive finish often choose wood planks or specialty ceiling systems. Options such as tongue-and-groove pine, shiplap, engineered wood panels, and decorative clip-in systems create warmth and architectural character that standard drywall or suspended ceilings cannot replicate — an approach explored in our guide to finishing your basement without drywall.
Some specialty panel systems are removable, providing easier access to utilities than drywall while offering a more refined appearance than a traditional suspended ceiling.
Because products vary significantly, installation methods, maintenance requirements, and costs also differ.
Advantages
• Warm, high-end appearance
• Adds architectural interest and character
• Some systems provide removable access panels
• Wide variety of colors, textures, and finishes
Potential Drawbacks
• Higher material and installation costs
• Product-specific installation requirements
• Not every system provides full utility access
Typical Installed Cost: $4–$12+ per square foot
Professional Insight: Specialty ceilings offer an excellent balance between design and functionality for homeowners who want their finished basement to feel customized rather than purely functional.
Basement Ceiling Comparison at a Glance
Choosing between different basement ceiling options often comes down to your priorities. Whether you’re focused on resale value, easy maintenance, maximizing headroom, or creating a premium living space, the table below highlights the key differences between the four most common ceiling types.
| Ceiling Type | Best For | Key Benefits | Potential Drawbacks | Typical Installed Cost |
| Drop Ceiling (Suspended) | Basements with plumbing, HVAC, and electrical systems | Easy utility access, modern styles, acoustic performance, replaceable panels | Reduces ceiling height by 2–6 inches; visible grid system | $5–$10/sq. ft. |
| Drywall Ceiling | Family rooms, bedrooms, offices, in-law suites | Seamless appearance, premium finish, excellent resale value, paintable | Difficult to access utilities after installation | $5–$9/sq. ft. |
| Exposed Ceiling | Home gyms, workshops, game rooms | Maximum headroom, lowest cost, full access to utilities, industrial design | Limited sound control and exposed mechanical systems | $2–$5/sq. ft. |
| Wood Planks & Specialty Panels | Entertainment rooms, bars, upscale renovations | Warm appearance, architectural character, some removable systems available | Higher cost and product-specific installation | $4–$12+/sq. ft. |
Installation costs are typical estimates for professionally finished basements in Massachusetts and may vary based on ceiling height, materials, project complexity, and the condition of existing mechanical systems. For a full breakdown, see how much it costs to finish a basement.
Which Basement Ceiling Is Right for You?
If you’re still deciding between the different types of basement ceilings, these recommendations can help narrow your choices:
• Choose a drop ceiling if future access to plumbing, HVAC, or electrical systems is a top priority.
• Choose drywall if you want the basement to look and feel like the rest of your home while maximizing resale value.
• Choose an exposed ceiling if preserving headroom and keeping costs down matter more than hiding mechanical systems.
• Choose wood planks or specialty panels if you’re creating a premium entertainment space and want a distinctive, custom-designed finish.
Ultimately, the best basement ceiling options depend on your home’s existing conditions, your budget, and how you plan to use the space. An experienced basement finishing contractor can help you evaluate ceiling height, utility access, insulation needs, and design goals to recommend the solution that delivers the best long-term value.
Insulation and the Massachusetts Climate Factor
Choosing what type of insulation for basement ceiling assemblies is just as important as selecting the ceiling finish itself. In Massachusetts, where freezing winters, humid summers, and seasonal temperature swings are common, the right insulation improves comfort, reduces energy loss, minimizes noise between floors, and helps protect your finished basement for years to come.
While the basement walls and rim joists typically serve as the home’s primary insulation and air barrier — see our guide to the best insulation for basement walls — the ceiling still plays an important role in sound control, thermal separation, and overall comfort, especially in finished living spaces.
What Type of Insulation Works Best for a Basement Ceiling?
The best insulation depends on how your basement will be used and whether the space is fully conditioned year-round. Below are the most common options used by professional basement finishing contractors throughout the MetroWest area.
Fiberglass Batt Insulation
Fiberglass batts remain the most commonly installed insulation for basement ceilings because they are affordable, readily available, and easy to install between floor joists. They provide moderate thermal resistance and help reduce everyday sound transfer between floors.
While fiberglass performs well in many applications, it offers less sound absorption than mineral wool and can lose effectiveness if it becomes wet due to plumbing leaks or moisture intrusion.
Best for: budget-conscious projects, basic sound reduction, and standard finished recreation rooms and family spaces.
Mineral Wool (Rockwool) Insulation
For many finished basements, mineral wool is considered one of the best insulation choices. Products such as Rockwool Safe’n’Sound provide excellent sound absorption while also offering superior fire resistance and moisture resistance compared to fiberglass.
If your basement will be used as a home theater, home office, music room, guest suite, or in-law apartment, mineral wool helps create a noticeably quieter living environment by reducing noise traveling between floors.
Best for: home theaters, in-law suites, home offices, and finished living areas where sound control is important.
Closed-Cell Spray Foam Insulation
Closed-cell spray foam combines insulation with an effective air barrier, helping reduce drafts and improve overall energy efficiency. It adheres directly to the underside of the subfloor and seals small gaps that traditional batt insulation cannot.
Because spray foam fills the joist cavities, it also makes future access to plumbing, wiring, or HVAC systems more difficult. For that reason, it is generally reserved for situations where maximum thermal performance and air sealing are priorities.
Best for: unconditioned or partially conditioned basement areas, air sealing and energy efficiency, and homes with significant draft issues.
Open-Cell Spray Foam
Open-cell spray foam is occasionally used in basement ceiling applications but is generally less common than closed-cell foam. Although it provides good sound absorption, it has a lower R-value and is more permeable to moisture, making it a less suitable choice for many below-grade environments. Professional contractors typically recommend closed-cell spray foam when spray insulation is appropriate.
Rigid Foam Board Insulation
Rigid foam board is sometimes installed between floor joists, particularly when homeowners choose an exposed ceiling design but still want to improve thermal performance. Each panel is cut to fit tightly between the joists and sealed around the edges. While installation requires additional labor, rigid foam can be an effective option for exposed basement ceilings where maintaining ceiling height is important.
Dense-Pack Cellulose
Dense-pack cellulose insulation is less common in finished basement ceilings but may be used in enclosed floor assemblies where additional sound control or thermal performance is desired. Because it requires fully enclosed cavities, it is typically reserved for specific remodeling situations rather than standard basement finishing projects.
Moisture Management Comes First
Before installing any insulation, the basement should be evaluated for signs of water intrusion, excessive humidity, or foundation leaks. Even the highest-quality insulation cannot compensate for underlying moisture problems.
Installing insulation over damp framing or hidden leaks can trap moisture inside the ceiling assembly, increasing the risk of mold growth, wood deterioration, unpleasant odors, and costly repairs later. Addressing moisture issues before finishing the basement helps protect both the insulation and the finished ceiling for the long term.
Sound Control Between Floors
For many homeowners, reducing noise is one of the biggest benefits of insulating a basement ceiling. Footsteps, conversations, televisions, music, and exercise equipment can all transmit through an uninsulated floor system, making both the basement and the rooms above less comfortable.
If your basement will serve as a media room, home gym, office, guest suite, or in-law apartment, improving sound isolation should be part of the overall ceiling design. For the best acoustic performance, many professional contractors combine:
• Mineral wool insulation between the joists
• Resilient channels or sound isolation clips
• 5/8-inch drywall for additional mass
• Acoustic sealant around penetrations and gaps
Together, these components significantly reduce airborne noise and impact sound, creating a quieter environment for everyone in the home.
Basement Ceiling Insulation Comparison
The table below compares the most common insulation materials used in finished basement ceilings.
| Insulation Type | Best For | Key Advantages | Potential Drawbacks |
| Fiberglass Batts | Budget-friendly projects | Affordable, readily available, easy to install | Less sound control and can lose effectiveness if exposed to moisture |
| Mineral Wool (Rockwool) | Living spaces, home theaters, in-law suites | Excellent sound absorption, fire resistant, naturally moisture resistant | Higher upfront cost than fiberglass |
| Closed-Cell Spray Foam | Maximum energy efficiency and air sealing | High R-value, excellent air barrier, moisture resistant | Higher cost and limits future access to utilities |
| Open-Cell Spray Foam | Select interior sound-control applications | Good acoustic performance and fills irregular cavities | Lower R-value and less moisture resistant than closed-cell foam |
| Rigid Foam Board | Exposed ceiling designs | Moisture resistant, preserves ceiling height, good thermal performance | More labor-intensive to install between joists |
| Dense-Pack Cellulose | Enclosed floor assemblies | Good thermal performance and recycled content | Less common for finished basement ceilings and requires enclosed cavities |
Professional Recommendation
For most finished basements in Massachusetts, mineral wool insulation offers the best balance of sound control, fire resistance, and moisture performance, making it a popular choice for family rooms, home offices, guest suites, and entertainment spaces. Fiberglass remains a cost-effective option for homeowners working within a tighter budget, while closed-cell spray foam is best reserved for projects where superior air sealing and energy efficiency outweigh the need for future access to utilities.
Choosing the right insulation during the planning stage helps ensure your finished basement is quieter, more comfortable, and more energy efficient for years to come.
Drop Ceiling vs Drywall: Making the Direct Comparison
The most common question homeowners ask when planning a basement ceiling is whether to use a drop ceiling or drywall. Both are legitimate choices, and the right answer depends on your specific basement conditions.
When a Drop Ceiling Makes More Sense
A drop ceiling is the better choice when your basement has significant mechanical systems running through the joist bays that will need periodic access. It is also the right choice when your ceiling height allows for the loss of 4 to 6 inches without dropping below code minimums. Modern acoustic tile systems have improved dramatically in appearance, and for basements used as home offices, playrooms, or utility-adjacent spaces, the maintenance access benefit outweighs the aesthetic difference.
When Drywall Is the Right Answer
Drywall is the better choice when ceiling height is limited and you cannot afford to lose additional inches to a grid system. It is also the right choice when the space is intended to function as a bedroom, in-law suite, or any room where the ceiling must meet fire-rating requirements under Massachusetts building code. Drywall delivers a higher-end finish that most homeowners and buyers associate with fully finished living space, which matters when resale value is a priority.
Property Value and Return on Investment

Finishing a basement is one of the most effective ways to increase your home’s usable living space, and in many MetroWest communities — including Newton, Wellesley, Natick, and Needham — a professionally finished basement can recoup approximately 70% to 75% of its remodeling cost in added home value. In fact, finished basements can add measurable value at resale. While layout, lighting, and flooring all contribute to that return, your choice of basement ceiling options also plays an important role.
The right ceiling improves both the functionality of the space and how buyers perceive its overall quality during resale.
How Your Ceiling Choice Affects ROI
Different basement ceiling types offer different advantages depending on how the finished space will be used.
| Ceiling Type | ROI Considerations |
| Drywall Ceiling | Delivers the highest-end residential appearance and typically provides the strongest resale appeal for living rooms, guest suites, home offices, and in-law apartments. |
| Drop Ceiling | Offers outstanding practicality and maintenance access, making it an excellent choice for recreation rooms, media rooms, and basements with extensive plumbing or HVAC systems. |
| Exposed Ceiling | Appeals to buyers looking for modern industrial spaces or home gyms but may be less desirable in traditional living areas. |
| Wood Planks & Specialty Panels | Creates a custom, premium appearance that can enhance perceived value when paired with a high-quality basement renovation. |
Match the Ceiling to the Space
One of the biggest mistakes homeowners make is installing the same ceiling throughout the entire basement. In many cases, the best solution is to use different ceiling systems for different areas. For example:
• Drywall in family rooms, bedrooms, or home offices
• Drop ceilings near mechanical rooms or utility areas where future access is important
• Specialty wood ceilings in entertainment spaces or basement bars
• Exposed ceilings in workshops or home gyms where preserving headroom is a priority
This approach balances appearance, long-term maintenance, and project cost while helping every area of the basement perform its intended purpose.
Professional Recommendation
Rather than asking which ceiling offers the highest return, ask which ceiling best supports the function of each room. A professionally planned basement that combines the right materials with thoughtful design will almost always provide greater long-term value than choosing a single ceiling system based on cost alone — and, as many owners find, finishing the basement can increase your home’s value overall. You can also review typical basement remodel costs before you plan.
Our experienced local basement finishing pros can help you select the right ceiling for each area, creating a finished basement that is comfortable, attractive, and well-positioned to maximize your home’s resale value.

Choose the Best Basement Ceiling Option With Confidence
Selecting the best basement ceiling options is about more than appearance — it’s about creating a finished space that maximizes comfort, functionality, energy efficiency, and long-term value. Whether you’re comparing drop ceiling vs. drywall ceiling designs, exploring different types of basement ceilings, or deciding what type of insulation is best for basement ceilings, making informed choices now can save time, money, and future repairs.
If you’re planning a basement renovation in Newton, Wellesley, Natick, Needham, Brookline, or anywhere in the MetroWest area, Newton Basement Finishing is here to help. Our experienced team designs custom basement solutions that meet Massachusetts building codes, complement your home’s architecture, and fit your family’s lifestyle.
Contact us today to schedule your free consultation and discover how the right ceiling, insulation, and design plan can transform your basement into one of the most valuable and enjoyable spaces in your home.
Frequently Asked Questions
What kind of ceiling is best for a basement?
The best basement ceiling options depend on your ceiling height, utility access, and how you’ll use the space. Drywall creates a seamless finish ideal for living areas and bedrooms, while drop ceilings provide easy access to plumbing and HVAC systems. Many Massachusetts homeowners choose a combination of ceiling types to balance appearance, maintenance, and long-term value.
What is the cheapest way to cover a basement ceiling?
An exposed painted ceiling is typically the most affordable option. Painting the joists, ductwork, and pipes creates a clean industrial look while preserving maximum ceiling height. If you prefer a finished appearance, a basic drop ceiling is the next most budget-friendly solution and still provides convenient access to utilities.
What is an alternative to a drop ceiling in a basement?
Popular alternatives include drywall, tongue-and-groove wood planks, shiplap, specialty ceiling panels, and exposed painted ceilings. Each offers different benefits for appearance, maintenance, and accessibility. The best choice depends on your basement’s layout, ceiling height, and whether you’ll need future access to plumbing or electrical systems.
What can I use instead of drywall in my basement ceiling?
If drywall isn’t the right fit, consider wood planks, specialty ceiling panels, vinyl ceiling systems, or an exposed painted ceiling. Some removable panel systems provide easier access to utilities while offering a more finished appearance than traditional drop ceilings. Your contractor can recommend materials that meet both your design goals and local building codes.
What type of insulation should I use for a basement ceiling?
For most finished basements, mineral wool insulation is the preferred choice because it provides excellent sound control, fire resistance, and moisture resistance. Fiberglass batts offer a more affordable alternative, while closed-cell spray foam delivers superior air sealing for specific applications. The best insulation depends on your basement’s design and intended use.
Is drywall or a drop ceiling better for a finished basement?
Neither option is universally better. Drywall offers a cleaner, high-end appearance and is ideal for living spaces, while drop ceilings provide easier access to plumbing, HVAC, and electrical systems. The right choice depends on your basement’s ceiling height, mechanical layout, maintenance needs, and long-term goals.
Can you mix different ceiling types in the same basement?
Yes. Many professionally finished basements combine ceiling types to maximize both function and appearance. For example, drywall may be used in family rooms or bedrooms, while a drop ceiling is installed near utility areas where future access to pipes or wiring is important.
Do I need a permit to finish my basement ceiling in Massachusetts?
In most cases, yes. If your project includes electrical work, plumbing, HVAC modifications, or structural changes, permits are typically required. A professional basement finishing contractor can ensure your ceiling design complies with Massachusetts building codes and local permitting requirements.
Does a finished basement ceiling increase home value?
A professionally finished basement can significantly improve resale appeal by creating additional usable living space. Choosing ceiling materials that match the purpose of each room, while meeting code requirements and providing a quality finish, helps maximize your return on investment.
What ceiling works best for a basement with low ceilings?
Basements with limited headroom often benefit from drywall installed directly to the joists or a professionally finished exposed ceiling. These options preserve more ceiling height than traditional suspended ceilings while creating an attractive, functional space that complies with local building requirements whenever possible.
How can I reduce noise between my basement and the floor above?
The most effective solution combines mineral wool insulation between the joists with resilient channels or sound isolation clips and 5/8-inch drywall. This layered approach significantly reduces footstep noise, voices, and television sound, making finished basements more comfortable for everyone in the home.
Should I hire a professional for basement ceiling installation?
While some ceiling systems can be installed by experienced DIYers, professional installation helps ensure proper framing, insulation, fire-code compliance, moisture management, and utility access. Working with an experienced local basement finishing contractor also helps prevent costly mistakes and ensures your finished basement performs well for years to come.